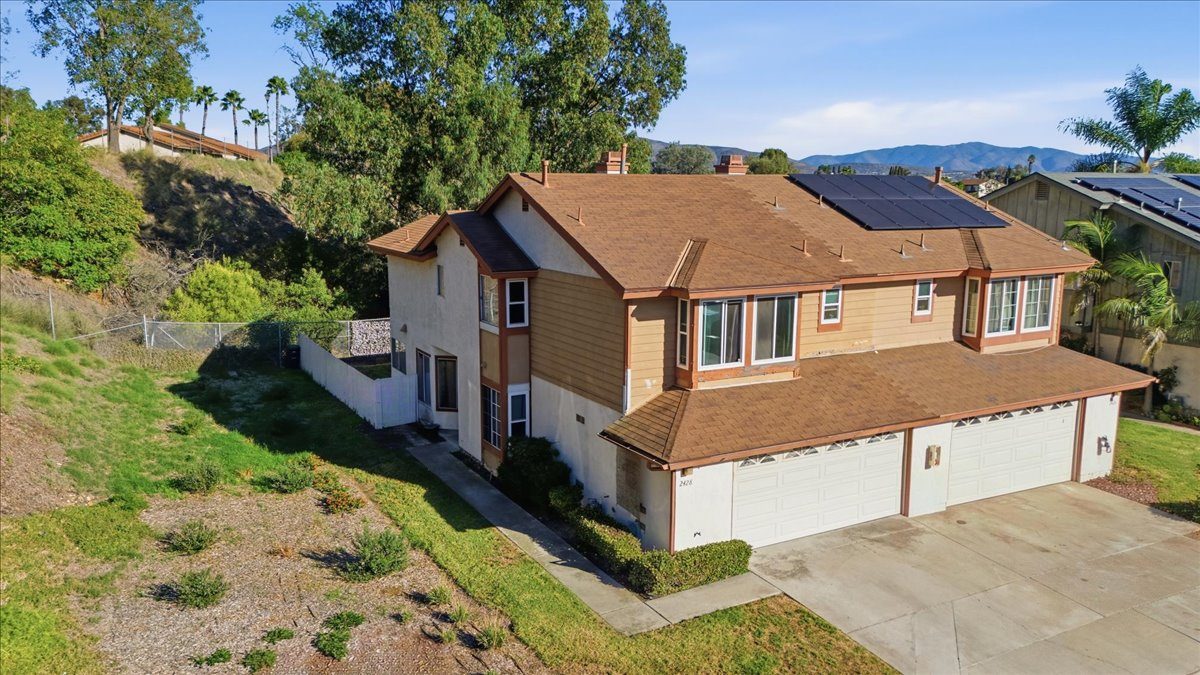
Square footage and room count are approximate and have not been verified. The fourth bedroom is listed as optional. Buyers should independently verify all information, including square footage, room count, permits, and HOA dues and rules.
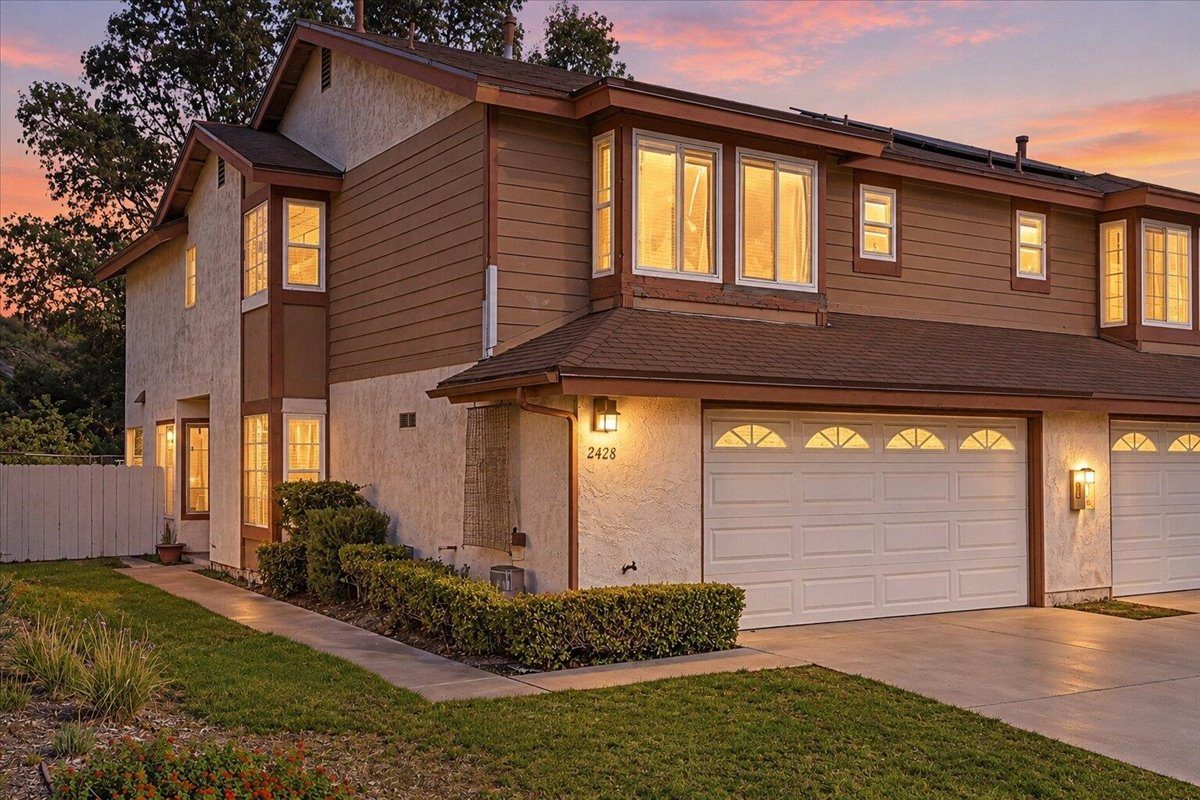
The lead photo has been digitally altered (virtual twilight and enhanced landscaping). View the unaltered photo.
About the Home
Space and privacy, at the end of the street.
Most townhomes make you choose between space and privacy. This one gives you both. Set at the very end of Manzana Way, with no through traffic out front and nothing but open hillside behind it, 2428 Manzana Way has a quiet, tucked-away feel that is hard to find in a townhome community.
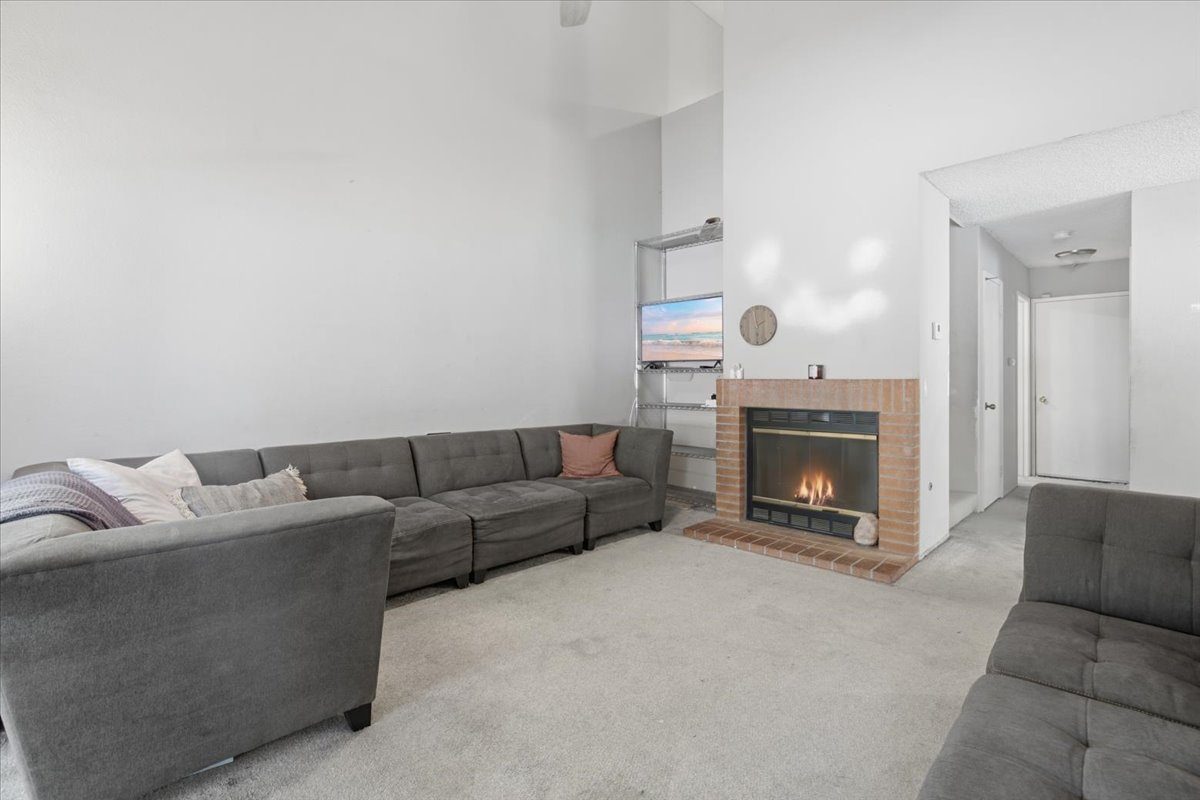
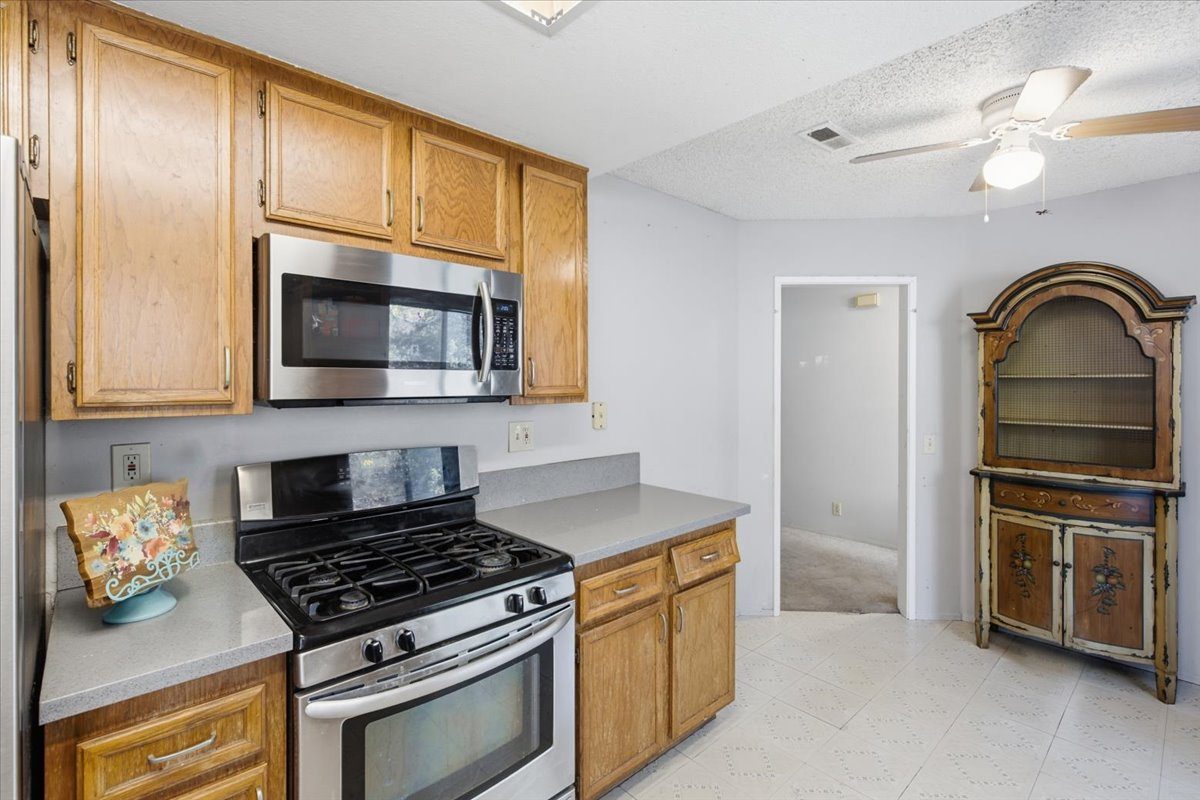
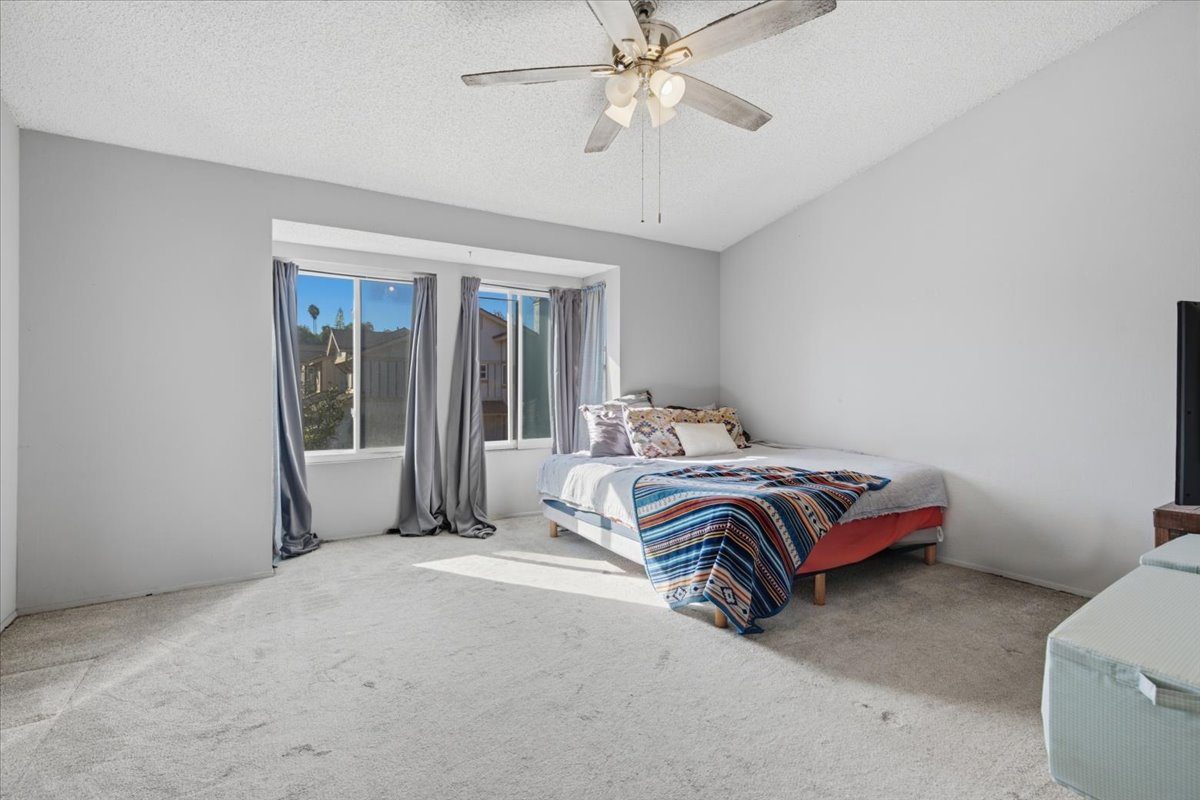
At about 1,701 square feet, it is one of the largest floor plans in the neighborhood, with three bedrooms, an optional fourth, and three full bathrooms. The flexible fourth room is ready to become a home office, a flex room, a gym, or a guest room, and the primary suite has its own full bath. The living room has a vaulted ceiling that makes it feel open and bright, plus a fireplace for cozy nights in. The kitchen has granite countertops, and with only two homes per building, you share just one wall.
The home is being sold as-is, and that is exactly where the opportunity lies. Bring your vision for new flooring, fresh paint, and updated finishes, and turn one of the biggest homes on the street into exactly what you want while building equity from day one.
Highlights
Privacy at the end of the street
No through traffic out front and open hillside behind, so there are no neighbors to the rear.
One of the largest floor plans around
About 1,701 square feet, with three bedrooms plus an optional fourth for an office, flex room, gym, or guests.
Vaulted ceiling and fireplace
A bright, open living room with a fireplace at its center.
Three full bathrooms
Including a primary suite with its own full bath.
Just one shared wall
Only two homes per building, plus a private backyard.
Two-car garage
Real parking and storage, with laundry in the garage.
A community built for weekends
Three pools (including a lap pool and a kids' pool), two spas, a clubhouse, basketball and volleyball courts, and a park with a playground.
Built-in equity
An as-is sale that leaves room to add your own updates and make it yours.
Schedule a Showing
Want to see it in person?
Send a request and I'll follow up personally to set up a time. If you're working with an agent, let me know who, and I'll coordinate with them directly.